
Benefits of Zoning With Underfloor Heating for Different Room Uses
The benefits of zoning with underfloor heating include room-by-room temperature control, more targeted heating and greater comfort for different routines. Zones are commonly planned around individual rooms, each with its own thermostat. According to the Scottish Government, dwellings over 150 m² should have at least two underfloor-heating zones with independent on/off time and temperature control.
A bathroom used in the morning, a bedroom at night and a home office during the day don’t always need the same warmth. Zoning can match heating to these changing needs, while a good layout also accounts for how quickly each space loses heat. It’s a practical way to make underfloor heating work around your home instead of treating every room alike.
This guide explains how zoning works, how room use and heat loss shape a plan, and when separate controls can help. It also shows why a room’s layout and heating needs matter when deciding whether it should have its own zone or share control with another space.
Key Takeaways
- Give rooms independent controls when their schedules or comfort needs differ, rather than heating every space in the same way.
- According to the Scottish Government, dwellings over 150 m² should have at least two underfloor-heating zones with independent on/off time and temperature control.
- Plan zones around how each room is used and how its insulation and heat loss affect heating demand.
- Gas2Heat.com provides underfloor heating installation, helping turn a zoning plan into a practical home heating system.
Room-by-room temperature control
Zoning lets each room follow its own schedule and preferred temperature. A bathroom, for example, can be warm for morning use while a bedroom follows a cooler overnight setting.
Independent Room Temperature Settings
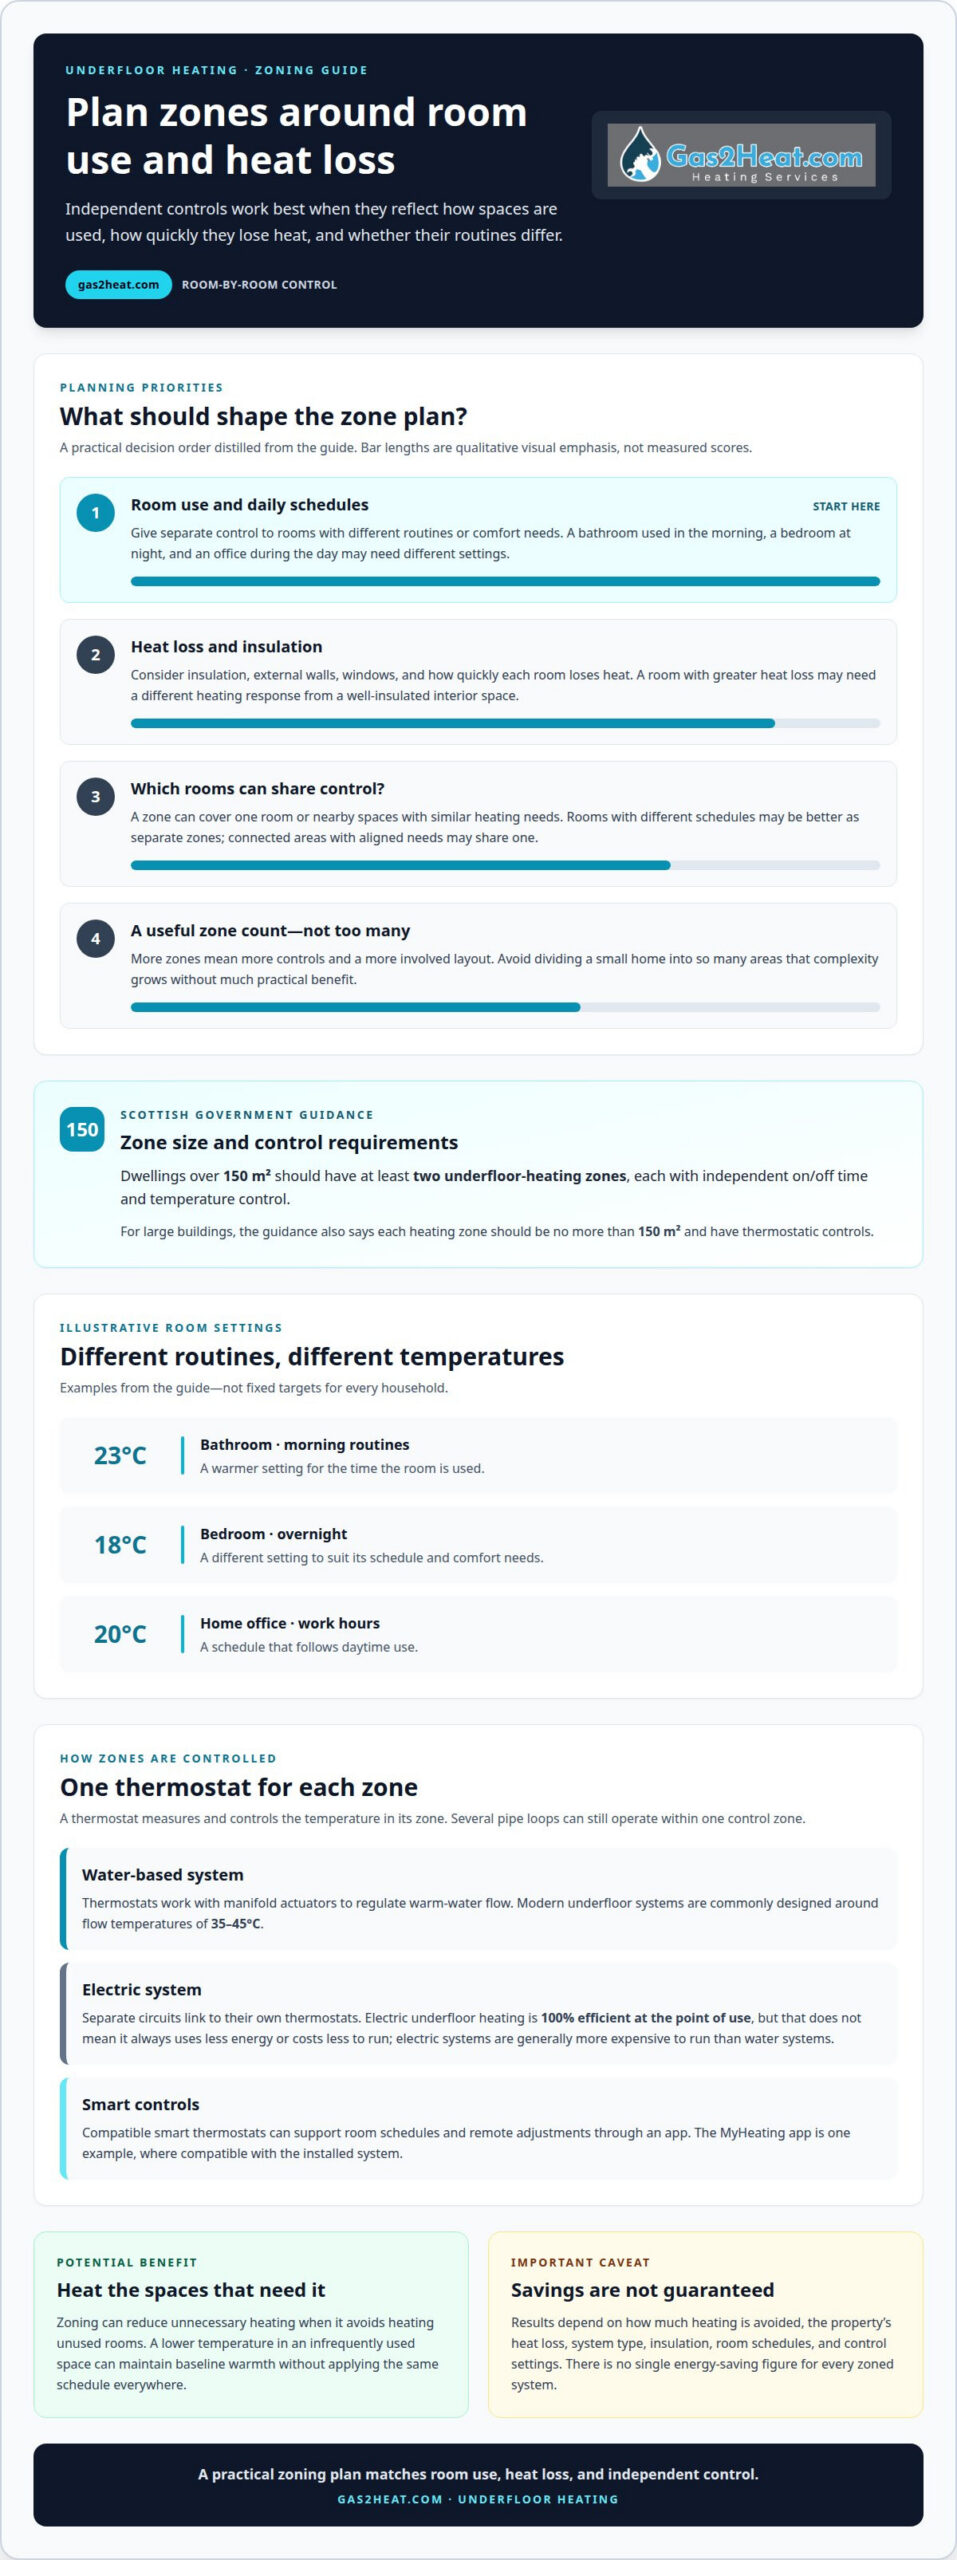
Independent room temperature control means each room has a thermostat setting suited to its use. For example, a household might choose 23°C in a bathroom during morning routines, 18°C in a bedroom overnight and 20°C in a home office during work hours. These are examples, not fixed targets. Separate settings help match warmth to when people use each space, rather than applying one temperature across every floor.
Separately Controlled Heating Zones
A heating zone is an area controlled separately from other areas. One room can have its own zone, while rooms with similar routines can share a control. This distinction matters in open-plan homes: a large space may have two or three pipe loops but still operate as one zone. Separate controls are most useful when room schedules or comfort needs differ, such as between an evening living area and an occasionally used spare room.
Zone Controls and Thermostats
Each zone needs a thermostat to measure and control its room temperature. In a water-based system, thermostats work with manifold actuators to regulate warm-water flow. Electric systems use separate circuits linked to their own thermostats. Smart thermostats can also support room schedules and remote adjustments through a compatible app. The MyHeating app is one example of remote heating control, where compatible with the installed system.
For UK requirements, the Scottish Government says dwellings over 150 m² should have at least two underfloor-heating zones with independent on/off time and temperature control. The Scottish Government also says heating zones in large buildings should each be no more than 150 m² and have thermostatic controls. These points give a clear basis for considering zone size and control.
What Is Underfloor Heating Zoning?
Underfloor heating zoning divides a home into areas that can be heated independently. Compared with a single thermostat for the whole home, separate zones let you heat occupied rooms without applying the same schedule everywhere. A kitchen used throughout the day, for example, can follow a different routine from a rarely occupied spare room.
Zoning can reduce energy use when it avoids heating unused rooms. Set a lower temperature in an infrequently used space rather than switching its heating off altogether. This can maintain a baseline of warmth while giving you control over when and where heat is used. The benefit depends on the home’s insulation, room schedules and control settings.
There’s no single energy-saving figure that applies to every zoned system. Results depend on how much heating is avoided, the property’s heat loss, the system type and household routines. Zoning can reduce unnecessary heating, but it doesn’t guarantee a particular reduction in energy use or bills.
Water underfloor heating usually runs at lower temperatures than traditional radiator systems. Modern underfloor systems are commonly designed around flow temperatures of 35-45°C. Electric underfloor heating is 100% efficient at the point of use, but that figure doesn’t mean it will always use less energy or cost less to run. Electric systems are generally more expensive to run than water systems, so the best option depends on the area being heated and its use.
There are trade-offs. More zones mean more controls and a more involved layout. Dividing a small home into too many areas can add complexity without much practical benefit. Underfloor heating also responds differently from room to room, so frequent temperature changes may not bring immediate warmth. A well-planned system accounts for room use and heat loss, with lower setback temperatures in spaces that are seldom occupied.
Planning zones around room use and heat loss
Plan zones around how rooms are used, how quickly they lose heat and whether their heating needs differ. This keeps the layout practical for comfort and everyday use.
Zones by Room or Area
A zone can cover one room or a group of nearby spaces with similar heating needs. A bedroom and adjoining en-suite might need separate schedules, while a connected hall and landing could share control if their use and warmth requirements align. Underfloor heating systems can also have several pipe loops within one control zone. This makes it possible to suit the layout to the floor plan without making every loop a separate zone.
Room Use and Heat Loss
Room use and heat loss help determine where separate controls make sense. A bedroom used mainly at night, for example, has a different routine from a home office occupied during the day. A room with greater heat loss may need a different heating response from a well-insulated interior space. Consider insulation, external walls, windows and daily use to match warmth to each room’s needs.
Independent Room-by-Room Zones
Independent room-by-room zones let each space follow its own temperature schedule. This can improve comfort when a bedroom, kitchen and living area have different occupancy patterns. You also gain more control if a room’s use changes, such as when a spare bedroom becomes a regularly used workspace. Planning for that possibility helps keep the controls suited to how the home is used.
Choosing the Number of Zones
There’s no single zone count for every UK home; the floor plan, room use and heat loss all matter. A small home may benefit from a simple 2-3 zone layout, while larger properties can need more distinct areas. According to the Scottish Government, dwellings over 150 m² should have at least two zones with independent on/off time and temperature control. Its guidance also says zones in large buildings should each be no more than 150 m² and have thermostatic controls. Too many zones can add complexity without improving control where rooms share the same routine.
Benefits of underfloor heating
Underfloor heating spreads warmth across the floor instead of relying on radiators to heat air from one wall. Its broad radiant output can reduce cold spots and make tiled bathrooms more comfortable underfoot. Removing radiators also frees wall space for furniture and gives homeowners more flexibility when arranging a room. Underfloor heating can provide an average of 15% more usable space in each room.
Zoning matches heat to how each room is used. A living room used in the evening, for example, can follow a different schedule from a guest bedroom that is seldom occupied. This can reduce unnecessary heating and support energy savings, since the system doesn’t need to warm every space to the same level. Results depend on the property’s insulation, heating habits and control settings.
Water-based underfloor heating works well with a heat pump because it can provide warmth at lower temperatures than traditional radiator systems. This compatibility can help a heat pump operate efficiently, while the heated floor distributes warmth across the room. Electric underfloor heating can suit a smaller area, such as a bathroom, where heat is needed at particular times. The right system depends on the room and how it will be used.
Floor construction also affects comfort. In-screed heating stores more heat because its cable or pipe sits within the screed, so it can take longer to respond to control changes. That stored warmth may suit rooms used steadily, while a bathroom used for short periods calls for careful scheduling. A well-designed system balances floor build-up, room use and controls rather than treating every system as interchangeable.
For a zoned layout tailored to your home, discuss underfloor heating options.
Gas2Heat.com: Underfloor Heating Installation
Gas2Heat.com Ltd can help put a planned zoned system into practice through underfloor heating installation. Turn to the installation service when you’re planning a new system or want underfloor heating designed around how you use each room. A clear plan connects the room layout, heat-loss needs and zone controls, so the finished system supports your household’s routines.
Discuss which rooms need separate control and how the heating should work across your home. Gas2Heat.com Ltd also provides smart thermostat installation, which can support convenient temperature control for compatible systems. If your project includes reviewing the wider heating setup, boiler installation, servicing and repairs are also available.
Contact Gas2Heat.com Ltd to discuss underfloor heating installation for your home.
Shape a heating plan around your next step
Before settling on a layout, consider how your home might be used in future. A spare room could become a workspace, or family routines may change over time. A flexible plan starts with the rooms that matter most, then considers how their use could shift. This gives the design discussion a clear focus without adding controls where they won’t make a practical difference.
The benefits of zoning with underfloor heating are greatest when the control plan reflects real household routines. Note which spaces need distinct schedules and where you prefer simpler operation. These priorities can guide decisions about installation and smart controls, keeping comfort and ease of use at the centre.
Gas2Heat.com Ltd can discuss underfloor heating installation in relation to your home and zoning plans. Contact Gas2Heat.com Ltd to discuss zoning and take the next step towards a heating plan that fits your everyday life.
Frequently Asked Questions
What is a multi-zone heating system?
A multi-zone heating system divides a property’s heating into separately controlled areas. A home might, for example, group ground-floor living spaces separately from upstairs bedrooms, letting each area follow a different routine. Zones don’t have to match the number of rooms: an open-plan area can use multiple heating loops while remaining one control zone. The layout depends on the home and how its spaces are used.
What are the benefits of zoning underfloor heating?
Zoning can make heating more responsive to household routines. A household that leaves during the day, for instance, can schedule occupied rooms differently from spaces used later. This may help avoid heating rooms unnecessarily and support comfort where people spend time. The benefits of zoning with underfloor heating depend on the home’s insulation, heating habits and control settings, so energy savings will vary by property.
How does zoned underfloor heating work?
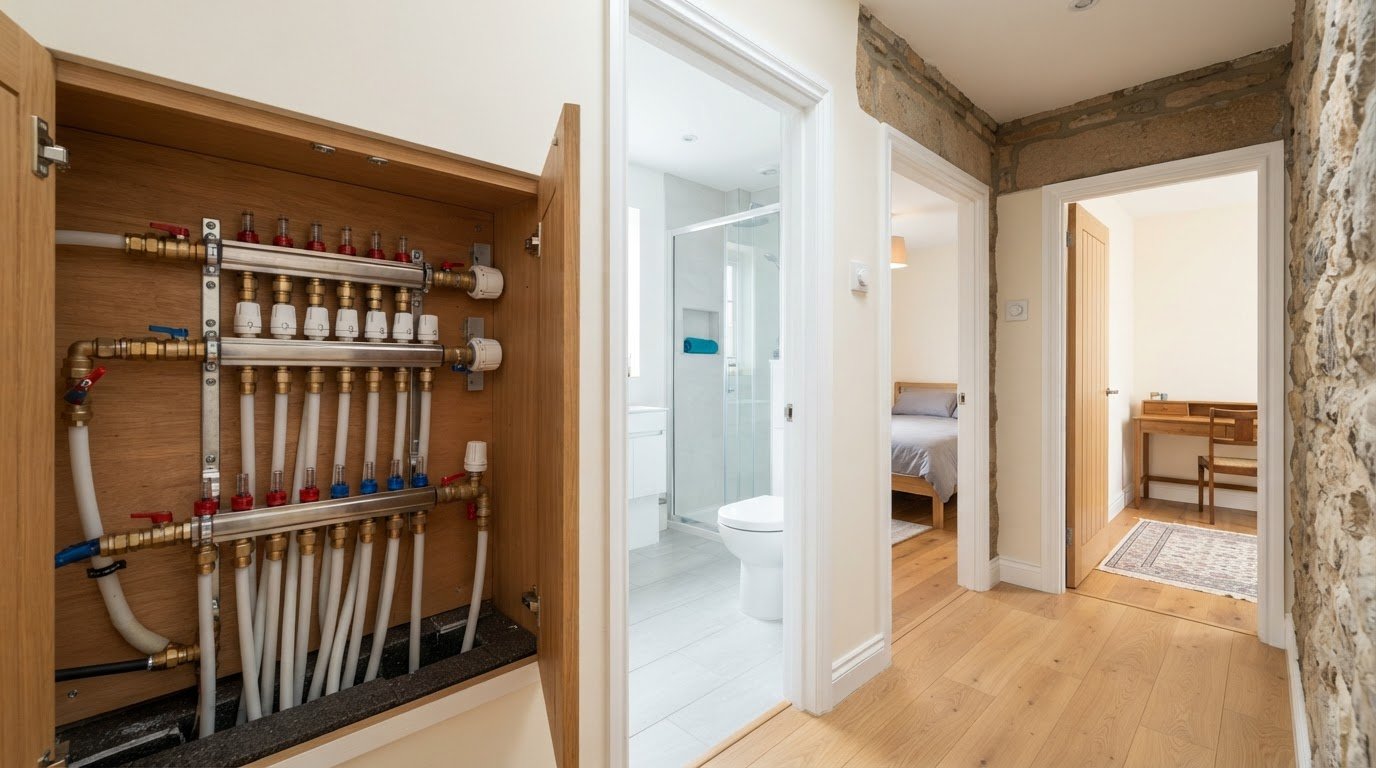
A thermostat measures the temperature in its zone and signals the system to adjust the heat there. In a water-based setup, a manifold distributes warm water, while actuators regulate flow to the relevant circuits. In an electric setup, separate heating circuits connect to zone thermostats. For example, one thermostat can call for heat in its area without requiring the same setting elsewhere.
Can underfloor heating zones be controlled remotely or smart-home integrated?
Smart thermostats can provide app-based control, including room-specific schedules and remote temperature adjustments. Some also offer energy tracking to help households review how they use heating. App control is distinct from wider smart-home integration: a thermostat’s app features don’t by themselves establish compatibility with voice assistants or other home automation systems. Control options depend on the installed thermostat and system.
