
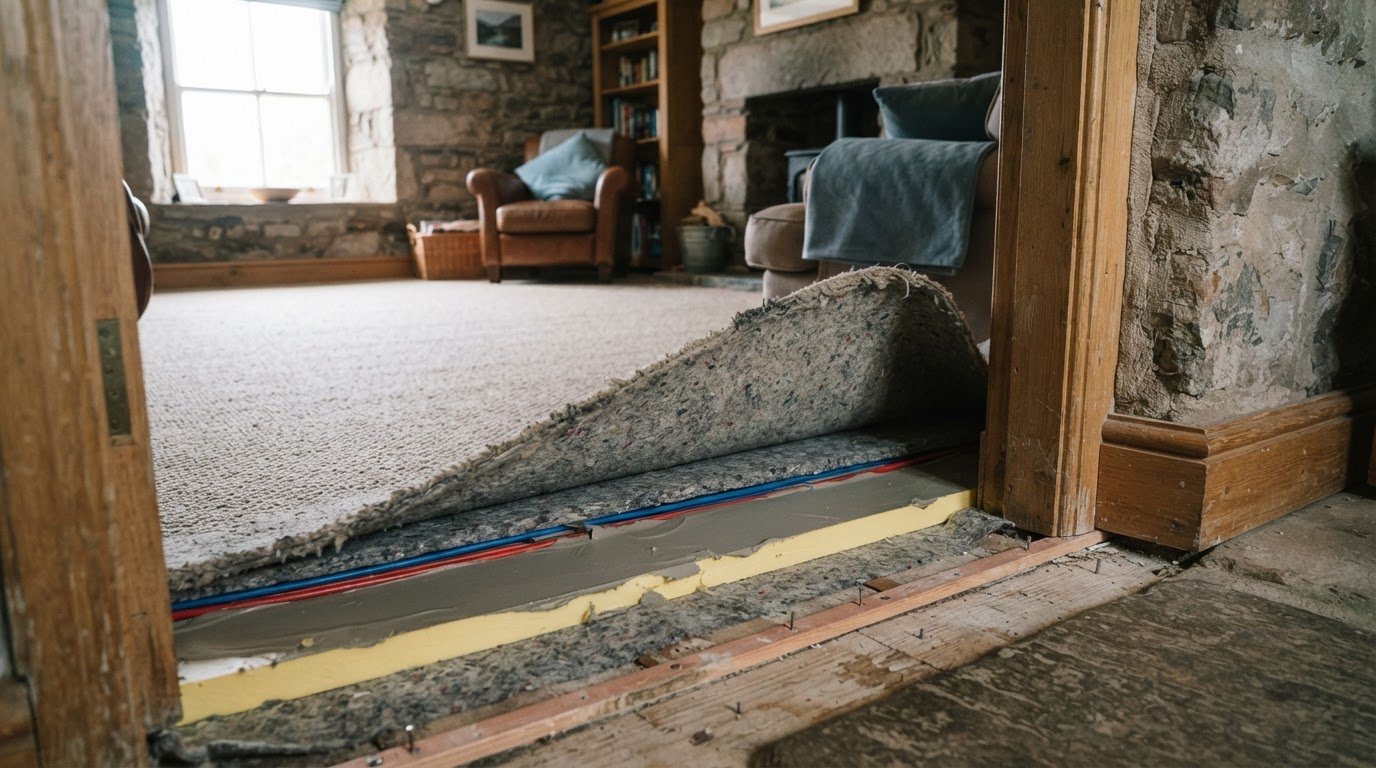
Underfloor heating under carpet for UK homes
Carpet doesn’t rule out underfloor heating. The answer to whether you can install underfloor heating under carpet is yes: both electric and water systems can work beneath it. For electric heating, the combined tog value of the carpet, underlay and any overlay should not exceed 1.5 tog.
It’s natural to wonder whether carpet will block the warmth. Carpet and underlay add thermal resistance, so heat may pass through less efficiently than through a hard floor. Choosing a suitable carpet and underlay helps heat reach the room and keeps the floor build-up compatible with the system.
This guide explains how carpet works with electric and water underfloor heating, what to consider when choosing carpet and underlay, and how insulation boards can improve electric system efficiency. You’ll also see why room heat requirements and the floor build-up matter when planning a comfortable, effective installation.
Key Takeaways
- Choose carpet and underlay with a low combined tog rating so heat can pass through the floor more effectively.
- Electric and water systems can both work beneath carpet, but the room’s heat requirements and floor build-up affect system suitability.
- Insulation boards can improve electric underfloor heating efficiency; the article explains what they contribute to the floor build-up.
- Plan electrical installation carefully: the British Standards Institution states that electrical work is to be completed to BS 7671.
Does underfloor heating work with all flooring types?
Underfloor heating can be installed beneath carpet as well as tile, but each floor covering affects heat transfer differently. Compare the finish, system output and room heat loss before choosing the floor build-up.
Flooring Comparisons for Underfloor Heating
Tile transfers heat effectively, while carpet and underlay add thermal resistance. Carpet can still be suitable, but a thick floor covering may reduce the warmth reaching the room. Assess the carpet surface, backing and underlay together. The system’s output must also meet the room’s heat loss, not just suit the visible finish.
Before fitting carpet over underfloor heating, prepare the subfloor in stages. Remove loose debris, check for uneven areas and make sure the surface suits the chosen system. Plan the heating elements and floor sensors before covering them. A clear layout helps prevent damage during carpet installation and keeps the floor build-up consistent.
Benefits of Heating Carpeted Floors
Heating beneath carpet can bring warmth to rooms where a soft floor is preferred, such as a bedroom or lounge. It means you don’t have to replace carpet with tile just to use underfloor heating. Choose compatible carpet and underlay, then match the system output to the room’s heat loss. This supports comfort without requiring a hard floor finish.
A dry-floor construction offers an alternative to a screed-based build-up. Heating components sit within or alongside purpose-designed boards, with the floor covering fitted above the prepared layers. This can suit projects where wet screed is impractical. Treat the boards, heating system and carpet as one floor assembly, rather than making each choice separately.
For electric systems, electrical work must be completed to BS 7671, according to the British Standards Institution. Include the wiring and controls in the installation plan before fitting the final floor covering. This helps ensure that the finished floor, heating components and electrical connections are considered together.
Compatibility of carpet with electric and water underfloor heating
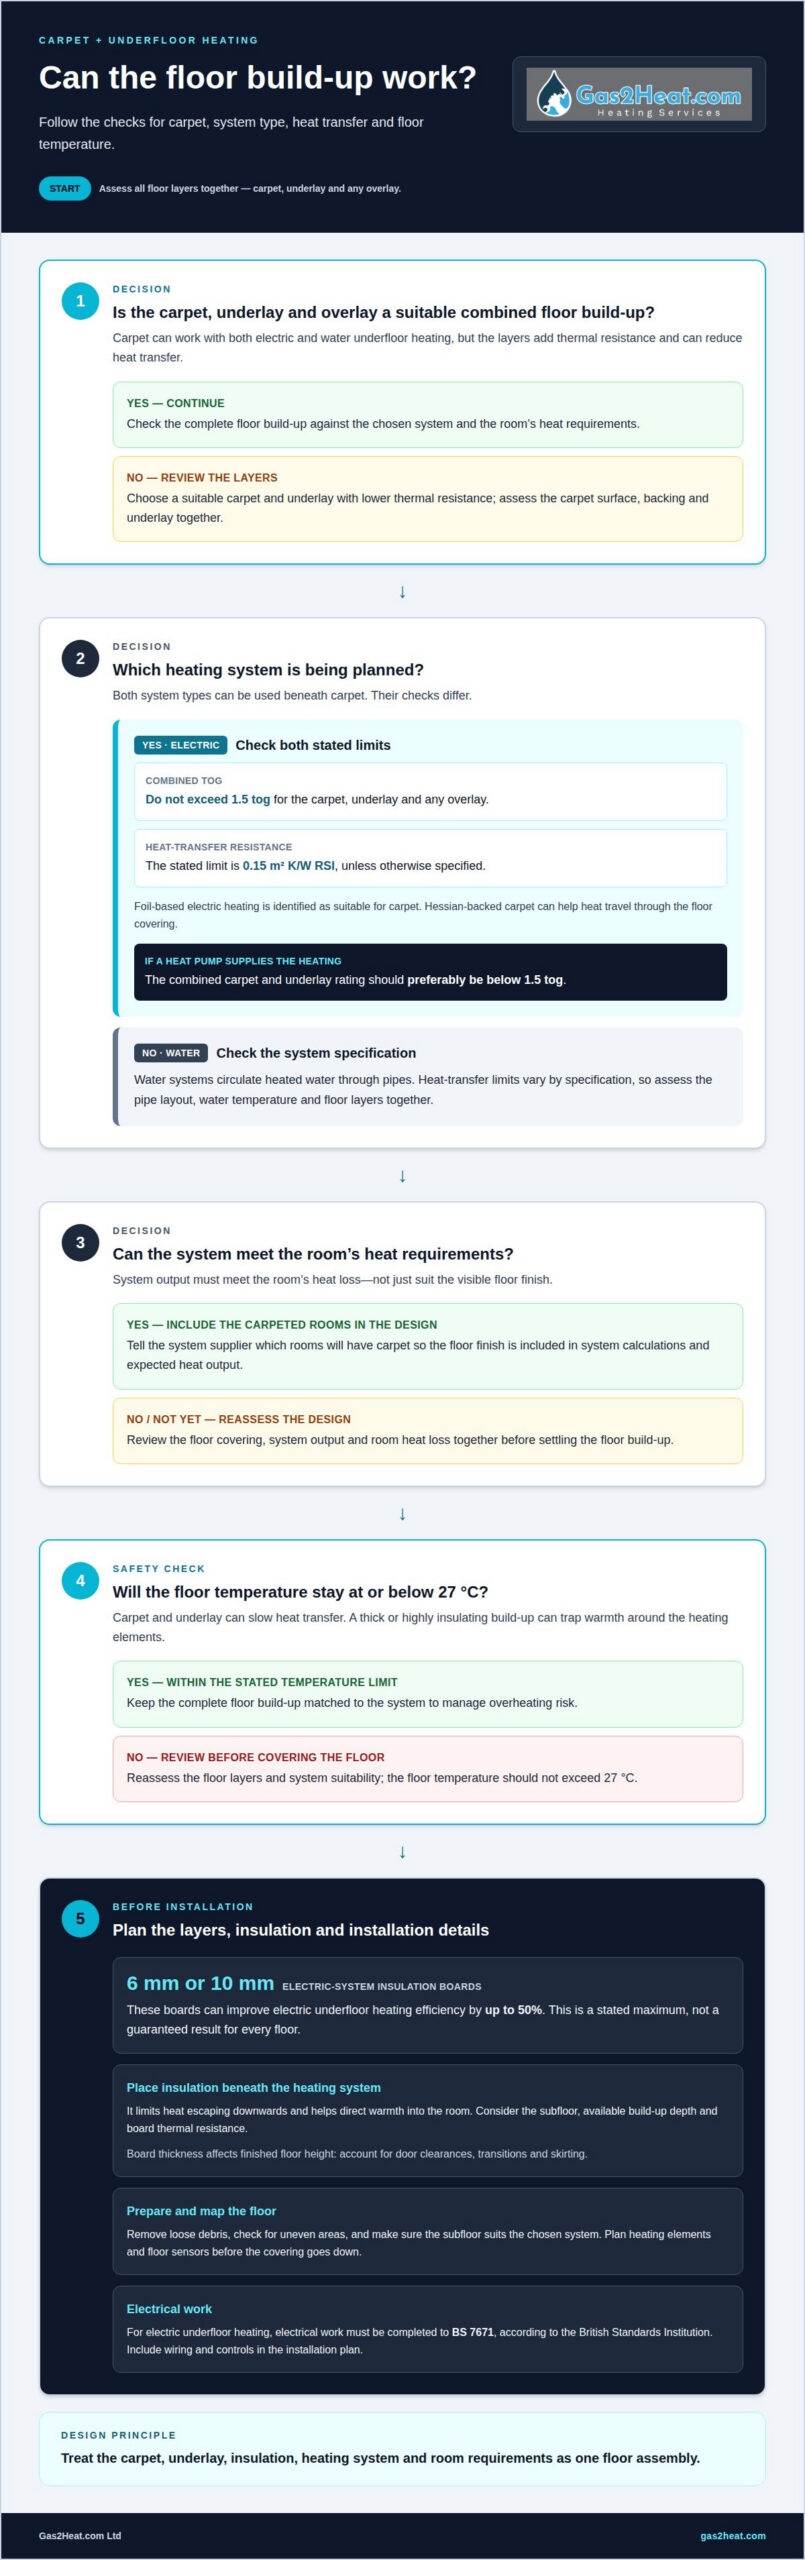
Carpet can be used with electric or water underfloor heating, provided the floor build-up suits the system. The main risks are reduced heat transfer and overheating if the floor temperature exceeds 27 °C.
Electric System Carpet Compatibility
Electric underfloor heating works beneath carpet when the carpet, underlay and heating system are matched. For electric systems, the stated heat-transfer limit is 0.15 m² K/W RSI unless otherwise specified. Foil-based electric heating is identified as a suitable option for carpet. Hessian-backed carpet can also help heat travel through the floor covering, unlike a more insulating backing.
Plan the full floor build-up before installation. Include the carpet, underlay and any overlay when assessing thermal resistance. If a heat pump supplies the heating, the combined carpet and underlay rating should preferably be below 1.5 tog. Tell the system supplier which rooms will have carpet, because this affects system calculations and expected heat output.
Wet and Electric Heating Systems
Electric systems use heating elements beneath the floor finish, while water systems circulate heated water through pipes. Both can work with carpet, but water systems have a wider range of heat-transfer limits because specifications vary. Pipe layout, water temperature and floor layers all affect how much warmth reaches the room.
For either system, assess the carpet and underlay as part of the complete installation, not as separate finishing choices. A heat pump also needs a low-resistance floor covering to transfer heat effectively. Include the carpeted rooms in the system design so their floor finish is factored into the calculations.
Overheating and Efficiency Risks
Carpet and underlay can slow heat transfer, making the system less efficient and affecting the heat available at the room surface. Keep the floor temperature at or below 27 °C. A thick or highly insulating floor build-up can trap warmth around the heating elements, so matching the floor layers to the system helps manage overheating risk.
Choose a suitable carpet backing and underlay, then assess their combined thermal resistance before installation. These details help determine whether electric underfloor heating can deliver the required output beneath carpet. A planned underfloor heating installation can account for the floor finish and room requirements from the design stage.
Insulation boards and system efficiency
Insulation boards limit heat escaping downwards, helping more warmth travel into the heated room. The British Standards Institution states that electrical work is to be completed to BS 7671.
Running costs depend on system output, room heat loss, insulation, thermostat settings and energy tariff. A programmable thermostat can control operating periods, while insulation can reduce wasted heat. There is no single running cost for every carpeted room.
Insulation Beneath the Heating System
Place suitable insulation beneath the heating system to direct heat upwards rather than into the floor structure. The existing subfloor, available build-up depth and board thermal resistance all affect the choice. For example, a ground-floor room may lose heat downwards differently from an upper-floor room, so account for the floor construction when planning insulation and system output.
Board thickness affects the finished floor height. Account for door clearances, transitions and skirting before installation, and include the boards in the complete floor design. This helps prevent a mismatch between the insulation, heating components and final floor covering.
Insulation and Mat Installation
For electric underfloor heating, 6mm or 10mm insulation boards can improve system efficiency by up to 50%. This is a stated maximum, not a guaranteed saving or performance level for every floor. The result depends on the floor build-up and how much heat would otherwise escape downwards.
Prepare the base before laying boards and heating mats. Follow the system’s installation sequence, keep the mat layout even and avoid overlaps. Then account for the carpet and underlay above the heating, as each layer affects heat transfer and the system’s effective output.
Required Insulation and Overlay
For electric heating beneath carpet, the combined tog value of carpet, underlay and any overlay should not exceed 1.5 tog. Include every layer in that calculation. An overlay may protect or separate parts of the floor assembly, but it also adds thermal resistance, so its effect belongs in the total rating.
Choose the boards and overlay as parts of one system, rather than adding layers without recalculating the build-up. Compare their thickness and thermal resistance with the system requirements, then include the final carpet and underlay. This helps keep the planned floor assembly within the stated tog limit.
Compatibility of carpet with underfloor heating
For UK homes, can you install underfloor heating under carpet and keep the existing floor finish? Yes, provided the carpet and underlay suit the system. Aim for a combined tog rating of 2.5 or less, and follow the heating system manufacturer’s requirements.
Carpet creates more thermal resistance than tile, so its tog rating affects how much heat reaches the room. A typical carpet is rated between 1.0 and 2 tog, while some thick wool carpets exceed 2.5 tog. Choose the carpet, underlay and heating system together. Hessian-backed carpet allows heat to pass through more readily, while felt underlay can hinder performance. Low-resistance underlay rated no higher than 0.8 tog can help limit the overall barrier.
Floor temperature matters too. Keeping the floor temperature within the system’s recommended range can help limit discomfort and protect floor finishes. A thermostat helps control the system, but it can’t make an unsuitable carpet or underlay compatible. The manufacturer’s instructions set the requirements for the specific heating system and floor covering.
Underfloor heating can’t be installed beneath carpet that remains in place. Lift the carpet to access and prepare the floor, install the heating components and complete the floor build-up. You can then refit it if its condition and tog rating suit the system. Include the underlay and any overlay in the combined rating.
Knowing whether you can install underfloor heating under carpet starts with the room’s heat requirements, carpet resistance and chosen underlay. Include carpeted rooms in the system calculations so the planned heat output reflects the floor covering. A compatible combination can provide comfort, but a high tog rating may restrict heat transfer and reduce efficiency. For help planning a floor build-up around carpet, plan your underfloor heating installation with these layers in mind.
Gas2Heat.com: Underfloor Heating Installation
Gas2Heat.com Ltd provides underfloor heating installation for homes planning a new system or updating an existing floor. If you want to keep carpet, the installation needs to account for the carpet, underlay, insulation and room heat requirements together. This helps shape a suitable floor build-up and system design before the finished covering is fitted.
Turn to Gas2Heat.com Ltd when you’re planning underfloor heating and need carpeted rooms included in the installation. You can discuss how the floor layers and heating system fit your home, without treating the carpet as an afterthought.
For underfloor heating installation that considers your carpeted floors, contact Gas2Heat.com Ltd.
Plan the next step for your home
If you’re deciding whether you can install underfloor heating under carpet, include the floor finish in the heating plan from the start. Your preferred carpet, the room’s heating needs and the existing floor structure all shape the design. Planning these details helps avoid choosing a system before considering how you’ll use the finished room.
Gas2Heat.com provides underfloor heating installation and can factor the intended floor covering into the project. It also offers boiler installation, boiler servicing and boiler repairs, so you can discuss the heating work that fits your home’s needs.
Take the next step at a pace that suits you. Contact Gas2Heat.com about your heating to discuss your project and possible next steps. A well-planned floor can help make a comfortable room feel that way from the ground up.
Frequently Asked Questions
Are carpets suitable for underfloor heating?
Yes, you can install underfloor heating under carpet if the floor covering is suitable for the system. Consider the complete floor build-up, including carpet, underlay and any overlay, rather than judging the carpet alone. For example, bedroom carpet with firm, low-resistance underlay may be a better match than a thick, insulating combination. The system must also meet the room’s heating requirements.
Do I need screed or self-leveller under carpet?
Not necessarily. The preparation required depends on the heating system and existing subfloor. Some wet systems use screed, while dry-floor systems can be built with boards. Self-leveller may be used if the floor needs a smooth, even surface, but carpet doesn’t automatically require it. The installation design and system instructions determine the appropriate preparation.
Which types of underfloor heating work under carpet: electric or water?
Both electric and water systems can work beneath carpet. So, yes, you can install underfloor heating under carpet with either type when the floor layers and system design are compatible. Electric systems use heating elements, while water systems circulate heated water through pipes. The room’s heat demand, floor construction and chosen carpet all influence which system suits the project.
What carpet tog rating is suitable for underfloor heating?
Choose a carpet with a tog rating that leaves enough capacity for the underlay and any other floor layers. Carpet ratings commonly fall between 1.0 and 2 tog, so a lower-rated option may leave more room within the system’s combined limit. Check the product information before choosing. A carpet’s pile, backing and underlay also affect heat transfer, not just its tog figure.
What underlay is compatible with underfloor heating?
Use underlay with low thermal resistance and a rating suited to the heating system. Felt underlay can hinder performance, so the material matters as well as its thickness. For example, an underlay rated no higher than 0.8 tog is recommended for carpet over underfloor heating. Include its rating when working out the combined tog value with the carpet and any overlay.
What is the maximum combined tog rating for carpet and underlay over underfloor heating?
A combined rating of 2.5 tog or less is a useful UK guideline for carpet and underlay over underfloor heating. Electric systems may have specific limits for the combined carpet, underlay and overlay, so check the system requirements. These figures aren’t interchangeable. Use the limit that applies to the particular system, and count every layer above the heating elements.

Leave a Reply
You must be logged in to post a comment.