
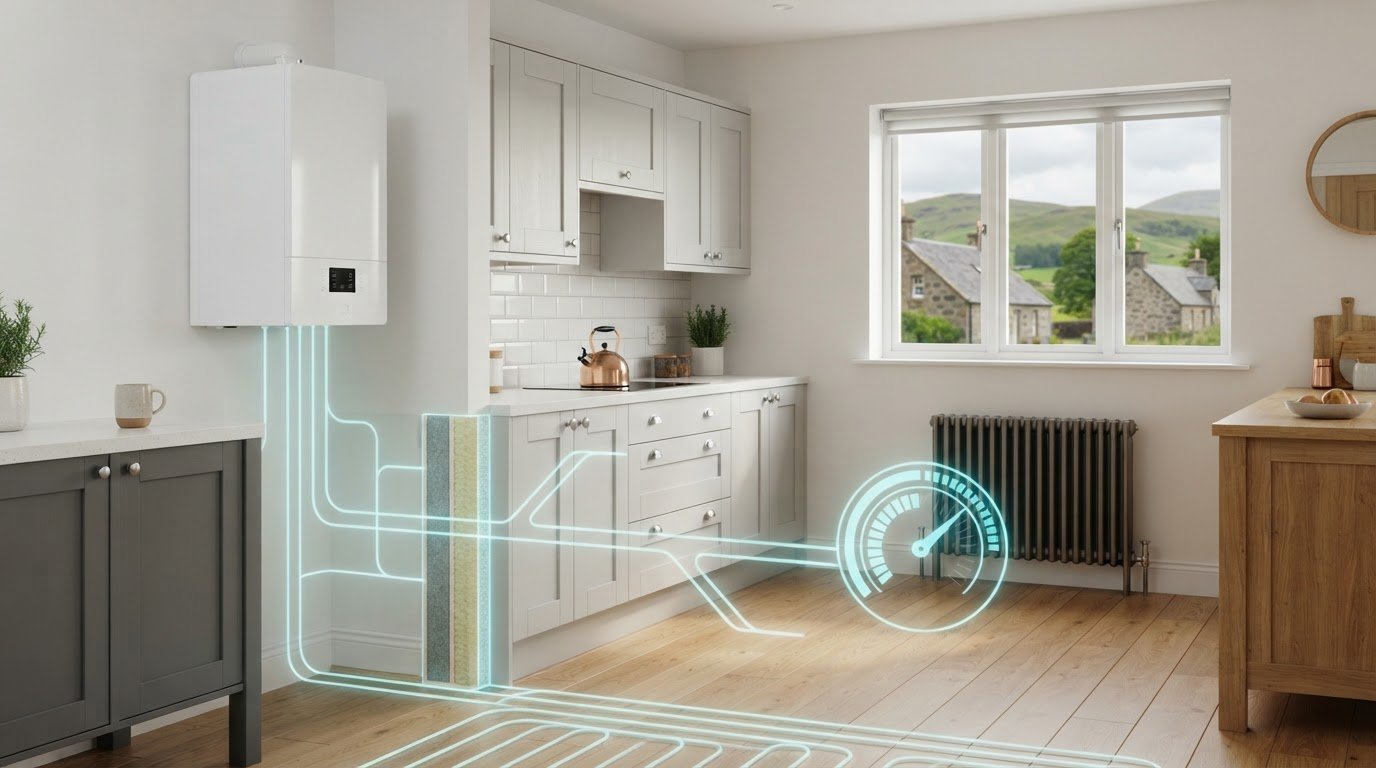
Boiler Sizing Calculator UK: Find the Right Boiler Size for Your Home
A larger boiler isn’t automatically a safer choice. If it’s oversized for your home, it may switch on and off more often, while an undersized one may struggle to meet demand. A boiler sizing calculator UK homeowners use can offer a helpful starting estimate, but it can’t tell you exactly what output your home needs. The result depends on the details you enter and should be considered alongside your home’s heating demand.
It’s easy to be unsure which information matters. This guide explains what a calculator can and can’t tell you, which home and heating-system details affect its result, and how boiler output differs from hot-water flow rate. You’ll also learn why a calculator estimate is a guide, not a final installation specification.
Use the estimate as a starting point for discussing your options. Gas2Heat.com Ltd installs boilers across Dumfries & Galloway, and all its engineers are Gas Safe registered and hold up-to-date certifications. Sharing details about your home and heating system can make the conversation more useful.
Key Takeaways
- A boiler’s size means its heat output in kW, not its physical dimensions. A calculator result isn’t a room-by-room heating design.
- Heat loss, insulation, layout and radiator output can reveal more about heating demand than bedroom count alone.
- Use a boiler sizing calculator UK homeowners can access as a guide. Bedroom-count, radiator-output and heat-loss estimates each provide different information.
- Gather details about your bedrooms, bathrooms, insulation, radiators and current boiler before using a calculator, so you can assess its result more meaningfully.
- Use the estimate to prepare questions about boiler installation for your home in Dumfries & Galloway.
What a UK boiler sizing calculator can, and cannot, tell you
A boiler sizing calculator can help you compare possible outputs, but its result is not a final specification for your home. It uses the details you enter to produce an estimate. If those details are missing or simplified, the result may not reflect how your heating system performs in practice.
Boiler size means its rated heat output, measured in kilowatts (kW), not the appliance’s physical dimensions. Output in kW measures the rate at which the boiler can deliver heat; it does not measure the electricity the boiler consumes. The figure describes heating capacity, not running cost or energy use.
What does boiler output in kW actually mean?
For central heating, the boiler’s output needs to meet the home’s heat demand so radiators can warm rooms effectively. A boiler is one component of central heating systems, where heat is distributed around the property. A combi boiler also supplies hot water directly, and its hot-water performance is often expressed as a flow rate, such as litres per minute. That is related to, but different from, the output needed for space heating.
A higher kW figure isn’t automatically better. Too little heating output may make it harder for the system to keep rooms comfortable during cold weather. Excess capacity can encourage short cycling, when the boiler repeatedly switches on and off rather than running steadily. The suitable output depends on the home and system, not on a simple “more is better” rule.
When should you treat a calculator result as a starting point?
A quick boiler sizing calculator UK homeowners use can narrow the options and help you prepare questions. But an online estimate can’t inspect the property or account for every detail. Layout, insulation, exposed walls, radiator capacity and the existing heating system can all influence the home’s heating demand.
Use the result to guide a discussion, not to decide on an installation. Two homes with the same number of bedrooms may have different heat demands if one has better insulation or a different layout. A specific boiler and installation specification need to be considered in light of the property and its heating system.
Review the details behind the estimate:
- Check the inputs. Make sure the property and system details you entered reflect your home as closely as possible.
- Look for missing factors. A result based mainly on bedrooms may not account for heat loss, insulation or radiator output.
- Keep the figure in context. Treat it as an indication, not a guaranteed answer or a reason to choose the highest output.
For an installation in Dumfries & Galloway, Gas2Heat provides boiler installation. All Gas2Heat engineers are Gas Safe registered and hold up-to-date certifications. Use your calculator result as a starting point when discussing the installation.
How boiler size is estimated: heating demand, hot water, and home details
A useful estimate starts with how much heat a property loses and how the heating system needs to replace it. Bedroom count may help a quick tool sort homes into broad categories, but it can’t describe every room or show how heat escapes. A boiler sizing calculator UK residents use is more informative when its inputs reflect the building and heating system, not just the number of bedrooms.
How home characteristics shape the heating estimate
Property age can provide context, but it isn’t a sizing rule. Older homes vary, and later improvements can change their heat demand. Insulation in the roof, walls and floors, along with window type and condition, affects how readily warmth is lost. Room dimensions, ceiling height, external walls and the layout between rooms also help build a more realistic picture.
Radiator details add another useful piece of information. Their type and size can help describe the existing system and the heat it can emit into a room. But radiator details alone don’t show whether that output matches the property’s heat loss. They should be considered alongside the building, not used as a substitute for assessing it.
Two homes with similar floor areas can need different boiler outputs if their insulation, exposed walls, glazing or room layouts lead to different heat losses. For example, a compact, well-insulated home and a similarly sized property with more external wall area may not have the same heating requirement.
Why boiler type changes the sizing question
With a combi boiler, sizing considers both central heating and the demand for hot water delivered directly from the boiler. Hot-water demand depends on how the household uses its outlets, including whether more than one may be needed at a time. A heating estimate alone can miss this part of the sizing question.
System and regular boilers store hot water in a cylinder. The cylinder and its recovery need to suit household use as well as the heating demand. This doesn’t make one boiler type automatically right for a particular home. It means the system type matters when interpreting output figures. For a broader overview of factors involved in selecting a system, refer to a boiler installation service.
Keep heating and hot-water requirements distinct when comparing estimates. A figure that appears suitable for heating doesn’t, by itself, show how a combi will perform for hot water. Nor does a hot-water figure settle the heating requirement. A property-specific assessment brings together heat loss, radiators, system configuration and household hot-water needs.
For homeowners across Dumfries & Galloway, Gas2Heat provides boiler installation. All engineers are Gas Safe registered and hold up-to-date certifications. Sharing your home and system details gives the installation discussion a more practical starting point than relying on a bedroom-based estimate alone.
Boiler sizing calculator UK: compare estimates without choosing by bedroom count
Different calculators can give different answers because they use different inputs and assumptions. Instead of choosing the result that looks most precise, compare what each method considers and what it leaves out. A boiler sizing calculator UK homeowners use can be a useful screening tool, but bedroom-based guidance isn’t a home-specific boiler specification.
| Estimate approach | What it can show | What it may miss |
|---|---|---|
| Bedroom count | A broad indication based on the number of rooms used for sleeping. | Insulation, room dimensions, heat loss, radiator capacity and household hot-water habits. |
| Radiator output | Information about the heat the existing radiators can emit, helping describe the current system. | Whether that radiator output matches the home’s heat loss or reflects the system’s original design. |
| Heat-loss assessment | A more property-specific view of the heat needed to keep rooms warm, based on building details. | Hot-water delivery needs, which may require separate consideration, particularly for a combi boiler. |
What a bedroom-count estimate can and cannot reveal
Bedroom count gives a quick sense of a home’s scale, but it doesn’t show whether rooms are large or small, well insulated or exposed to heat loss. Bathroom count is also only a clue: it doesn’t show how often hot water is used, whether outlets may be used together, or the household’s preferred flow. If a calculator doesn’t ask about these factors, note them as unknown rather than guessing.
Use a bedroom-based figure as a prompt, not a target. Two properties with the same bedroom count may have different layouts, insulation and radiator arrangements. A simple recommendation can narrow the discussion, but it can’t establish the precise output for either home.
How to spot an estimate that needs a closer look
Be cautious about treating a result as precise if the calculator asks for only a few details. Check what it assumes about property type and insulation, and whether it distinguishes central-heating output from a combi’s hot-water demand. To put the estimate in context, consider the practical differences between combi and system boilers.
When comparing results, note the inputs each tool used, its assumptions, and whether hot water was included. If one calculator asks only for bedrooms and another asks about the property and heating system, their figures aren’t directly equivalent. The difference may reflect the methods, not a definitive disagreement about what your home needs.
For homeowners in Dumfries & Galloway, discuss the estimates in the context of your property when considering an installation. Explore boiler installation with Gas2Heat. All Gas2Heat engineers are Gas Safe registered and hold up-to-date certifications.
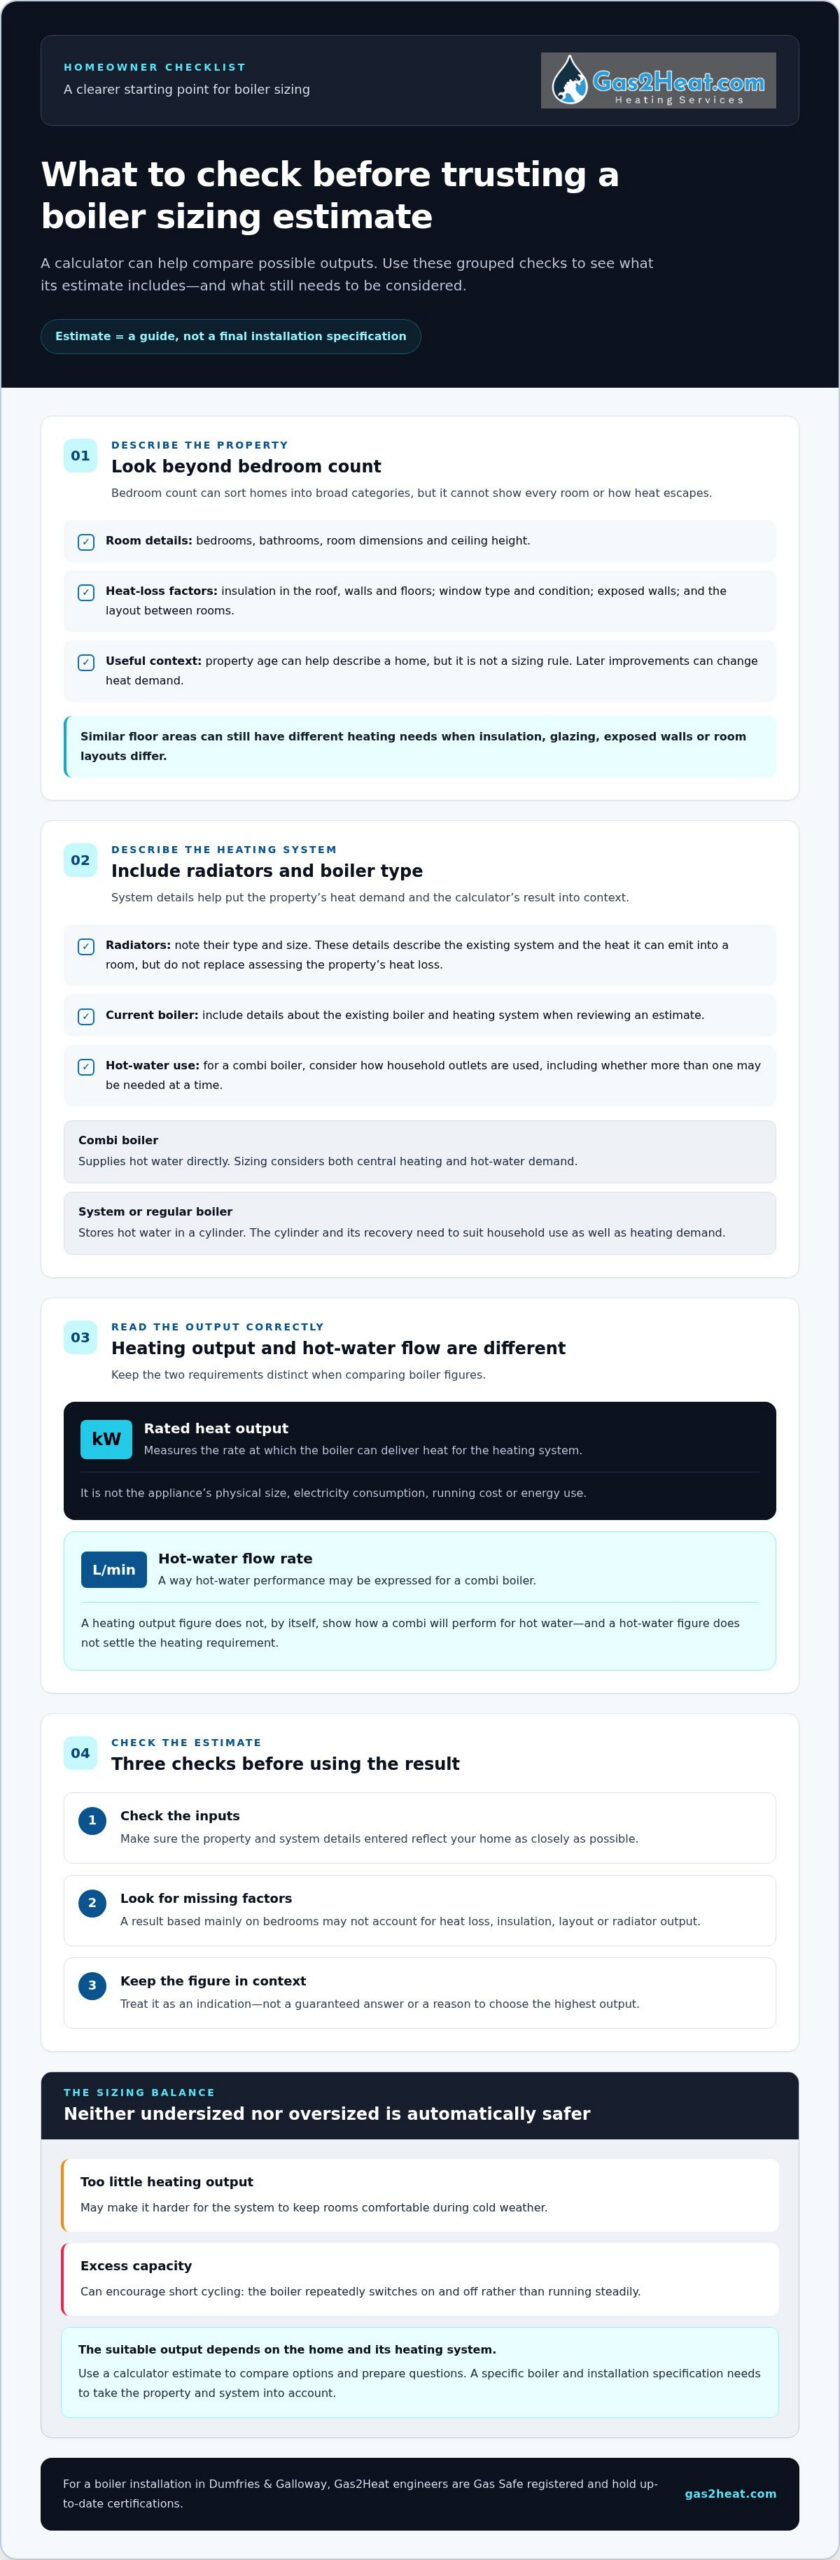
How to use a boiler sizing calculator: a practical UK homeowner checklist
Prepare details about your home and heating system before you start. A boiler sizing calculator UK homeowners use can only work with the information entered, so record what you know and mark anything you’re unsure about rather than filling gaps with guesses.
What information to gather before using the calculator
Note the property type, approximate age and layout, plus any known insulation improvements, such as loft or wall insulation or replacement glazing. Record the number of bedrooms, bathrooms and radiators. These details provide context, but they don’t determine the right boiler output on their own. If you don’t know an insulation detail or radiator specification, write it down as unknown.
Check the existing boiler for its type and any output information shown on its label or documents. Note whether it’s a combi, system or regular boiler, and whether hot water is supplied through a cylinder. Don’t assume the current boiler’s output is the right target for a replacement. It’s useful background for considering the system and property.
How to interpret and record the result
Follow these steps to keep the estimate clear and useful:
- Identify the system. Record the existing boiler type and whether the home has a hot-water cylinder.
- Gather home details. Note bedrooms, bathrooms, property type and age, room layout, known insulation work and radiator information.
- Enter what you know. Use accurate details and avoid inventing measurements or specifications. Mark uncertain information for follow-up.
- Compare results fairly. If you use more than one calculator, enter the same details in each. Different inputs can explain different estimates.
- Write down questions. Save the estimated output, any boiler-type suggestion, the assumptions made and anything the calculator didn’t ask about.
Then consider whether the result reflects both the home’s heating demand and hot-water needs. For a combi, check whether the calculator treats hot-water delivery separately from central-heating output. For a system with a cylinder, note how the existing arrangement fits household use. The result is a discussion aid, not a final specification.
Insulation affects heat loss, so note any gaps in what you know about the property’s thermal performance. A heating-efficiency guide can explain why insulation and heat loss matter, but an online estimate can’t inspect the home or confirm its requirements. Bring your notes and calculator result to a boiler installation discussion to make the next steps more focused.
Gas2Heat provides boiler installation across Dumfries & Galloway. All engineers are Gas Safe registered and hold up-to-date certifications. Discuss your boiler installation using your calculator result and the details you’ve gathered.
From calculator estimate to boiler installation in Dumfries & Galloway
A calculator result can help you prepare, but it can’t confirm the right boiler specification for your home. Treat it as a starting point for an installation discussion that considers the property, existing heating system and household needs together. That way, you can move forward with clearer questions instead of relying on a single online figure.
What to take into a boiler installation conversation
Bring the calculator result and note what information you entered, what assumptions it made, and anything it didn’t ask. Add details about your current boiler and heating system, including any output information you’ve found. These notes help distinguish what you know from what still needs to be considered.
It’s also useful to describe how your home works day to day. Share:
- How many people live in the home and when hot water is commonly needed.
- Whether hot-water outlets are often used at the same time.
- Rooms that feel difficult to heat, or times when comfort is a concern.
- Any known insulation improvements or changes to the property.
These details give the installation discussion practical context. A calculator might suggest an output without capturing a room that consistently feels cold or a household’s pattern of hot-water use. Those points can be considered alongside the heating system rather than treating the calculator result as a final answer. You can also discuss how the proposed boiler type fits your home and its hot-water arrangements.
A clear local next step with Gas2Heat
Gas2Heat is based in Moffat and provides boiler installation for customers across Dumfries & Galloway, including Moffat, Dumfries, Lockerbie, Annan, Lochmaben, Thornhill, Gretna and Castle Douglas. Bring your estimate and notes to the conversation so the figures can be considered alongside your property and existing system.
Free written estimates are available for jobs of four hours or more, with no obligation to proceed. For a call-out, the initial fee is £85 and includes travel, fuel and up to one hour of on-site labour. If work cannot be completed within that hour, additional work must be quoted separately. Additional time is £20 per 15-minute block. Quoted prices are for a single engineer; if a job requires multiple engineers, multiply the price by the number of engineers.
Ready to discuss your calculator result and next steps? Contact Gas2Heat about boiler installation on 0800 009 6774 or email info@gas2heat.co.uk. Share the details you’ve gathered and the questions you’d like answered.
Turn your estimate into a confident next step
An online estimate doesn’t need to settle every decision. Use it to start a focused conversation about what your home needs, and take your notes along so the discussion can move beyond a headline kW figure. A boiler sizing calculator UK homeowners use is most helpful when it leads to a clearer, property-specific installation plan.
Gas2Heat provides boiler installation across Dumfries & Galloway. Free written estimates are available for jobs of four hours or more, with no obligation to proceed. Call 0800 009 6774 or email info@gas2heat.co.uk to discuss your home and next steps.
Discuss your boiler installation with Gas2Heat and take the next step with your questions ready. You don’t need every technical detail worked out beforehand. Start with what you know and build a more informed decision from there.
Frequently Asked Questions
How accurate is a boiler sizing calculator in the UK?
A boiler sizing calculator UK homeowners use can provide a useful estimate, but its accuracy depends on the details entered and the method behind it. It can’t inspect the property, check how rooms behave in cold weather or confirm the condition of the heating system. Treat the result as a starting point. If the tool offers a range or makes assumptions, keep those visible when discussing the estimate.
Can I size a boiler using only the number of bedrooms?
No. Bedroom count can help classify a home broadly, but it doesn’t show the size of each room, how heat moves through the layout or how well the property retains warmth. For example, a spare bedroom used occasionally may have a different heating pattern from a frequently used living space. Use the bedroom figure as context and note any property details the calculator doesn’t ask about.
Does a combi boiler need a higher output for hot water?
Hot-water delivery is a separate part of combi boiler sizing, so the answer depends on household demand and the appliance’s specifications. A combi heats water as it’s drawn, rather than storing it in a cylinder. If showers or taps may be used together, mention that pattern during an assessment. Don’t assume a central-heating output figure alone tells you how the boiler will supply hot water.
Is an oversized boiler always less efficient?
Not always. The effect depends on how the boiler and heating system operate together, including the boiler’s ability to reduce its output as demand changes. If output is much higher than the home needs, frequent starting and stopping, known as short cycling, can affect efficiency and comfort. Consider the system as a whole rather than treating every higher output figure as automatically unsuitable.
What information should I have before using a boiler sizing calculator?
Have your property type, approximate age, room layout and known insulation improvements to hand. It also helps to know the number of bedrooms, bathrooms and radiators, plus your existing boiler type and any output information on its label or paperwork. Don’t guess missing technical details. Mark them as unknown, then use the calculator’s questions to identify what may need a closer look.
Can I use my existing boiler’s kW rating to choose a replacement?
Use the existing rating as background, not as a direct replacement instruction. The boiler may have been selected for an earlier version of the property or heating system, and its label may show a maximum output rather than the output needed for your home. Note the figure and boiler model if available. A property-specific assessment can consider whether the property, radiators or household requirements have changed since it was installed.
Do I need a Gas Safe registered engineer to install a boiler in Dumfries & Galloway?
Yes. Gas boiler installation should be carried out by an engineer registered with Gas Safe, the official register for businesses legally permitted to work on gas appliances. Before work begins, check that the engineer’s registration covers the type of gas work involved. Gas2Heat serves homeowners across Dumfries & Galloway, and all its engineers are Gas Safe registered and hold up-to-date certifications.
