

Retrofitting Underfloor Heating in an Existing Home: The 2026 Homeowner’s Guide
What if you could swap your bulky, dust-trapping radiators for a completely invisible heating system without turning your home into a major construction site? Many homeowners believe that retrofitting underfloor heating in an existing home is a recipe for weeks of chaos, jackhammers, and losing several inches of floor height. It is a valid worry. You don’t want to spend a fortune only to find your doors won’t close or your current boiler can’t keep up with the new demand.
The good news is that heating technology in 2026 has moved past these traditional hurdles. You can now achieve a warm, radiator-free home using modern low-profile systems that integrate directly into your current property with minimal fuss. This guide will walk you through the latest non-invasive installation methods and explain how these efficient systems help lower your energy bills. We will also clear up the confusion around boiler compatibility and the latest Building Regulations, ensuring you have total peace of mind before you start your project. Discover how to modernize your heating without the mess.
Key Takeaways
- Identify whether your property has solid or joisted floors to select the most efficient installation path for your specific home.
- Compare wet and electric systems to understand why hydronic heating is the preferred gold standard for long-term efficiency.
- Learn the technical secrets of retrofitting underfloor heating in existing home spaces without compromising on ceiling height or door clearances.
- Check your current boiler’s compatibility to ensure your new low-temperature system operates at peak performance.
- Discover why professional hydraulic balancing is essential for a reliable, warm home in Moffat, Dumfries, and the Borders.
Understanding Retrofit Underfloor Heating: Is Your Home Suitable?
Retrofitting underfloor heating in existing home properties is the process of integrating modern heating loops into an already-built structure. Many homeowners in Moffat and Dumfries are now choosing this over traditional radiators to combat the unique challenges of the Scottish climate. Older homes in this region often suffer from cold spots and drafts that radiators simply cannot fix. By switching to underfloor systems, you create a consistent thermal envelope that warms every corner of the room evenly.
The “Invisible Comfort” factor is a major draw for owners of period properties in the Borders. Traditional underfloor heating principles rely on radiant heat, which is significantly more efficient for high-ceilinged rooms. Instead of heat rising immediately to the ceiling and leaving you with cold feet, the warmth starts at floor level. This aesthetic and functional shift allows you to restore the original character of your home without the visual clutter of metal pipework and bulky heaters. It’s about combining modern performance with historic charm.
The Scale of Renovation: Minor vs. Major
The Benefits of Modern Low-Profile Systems
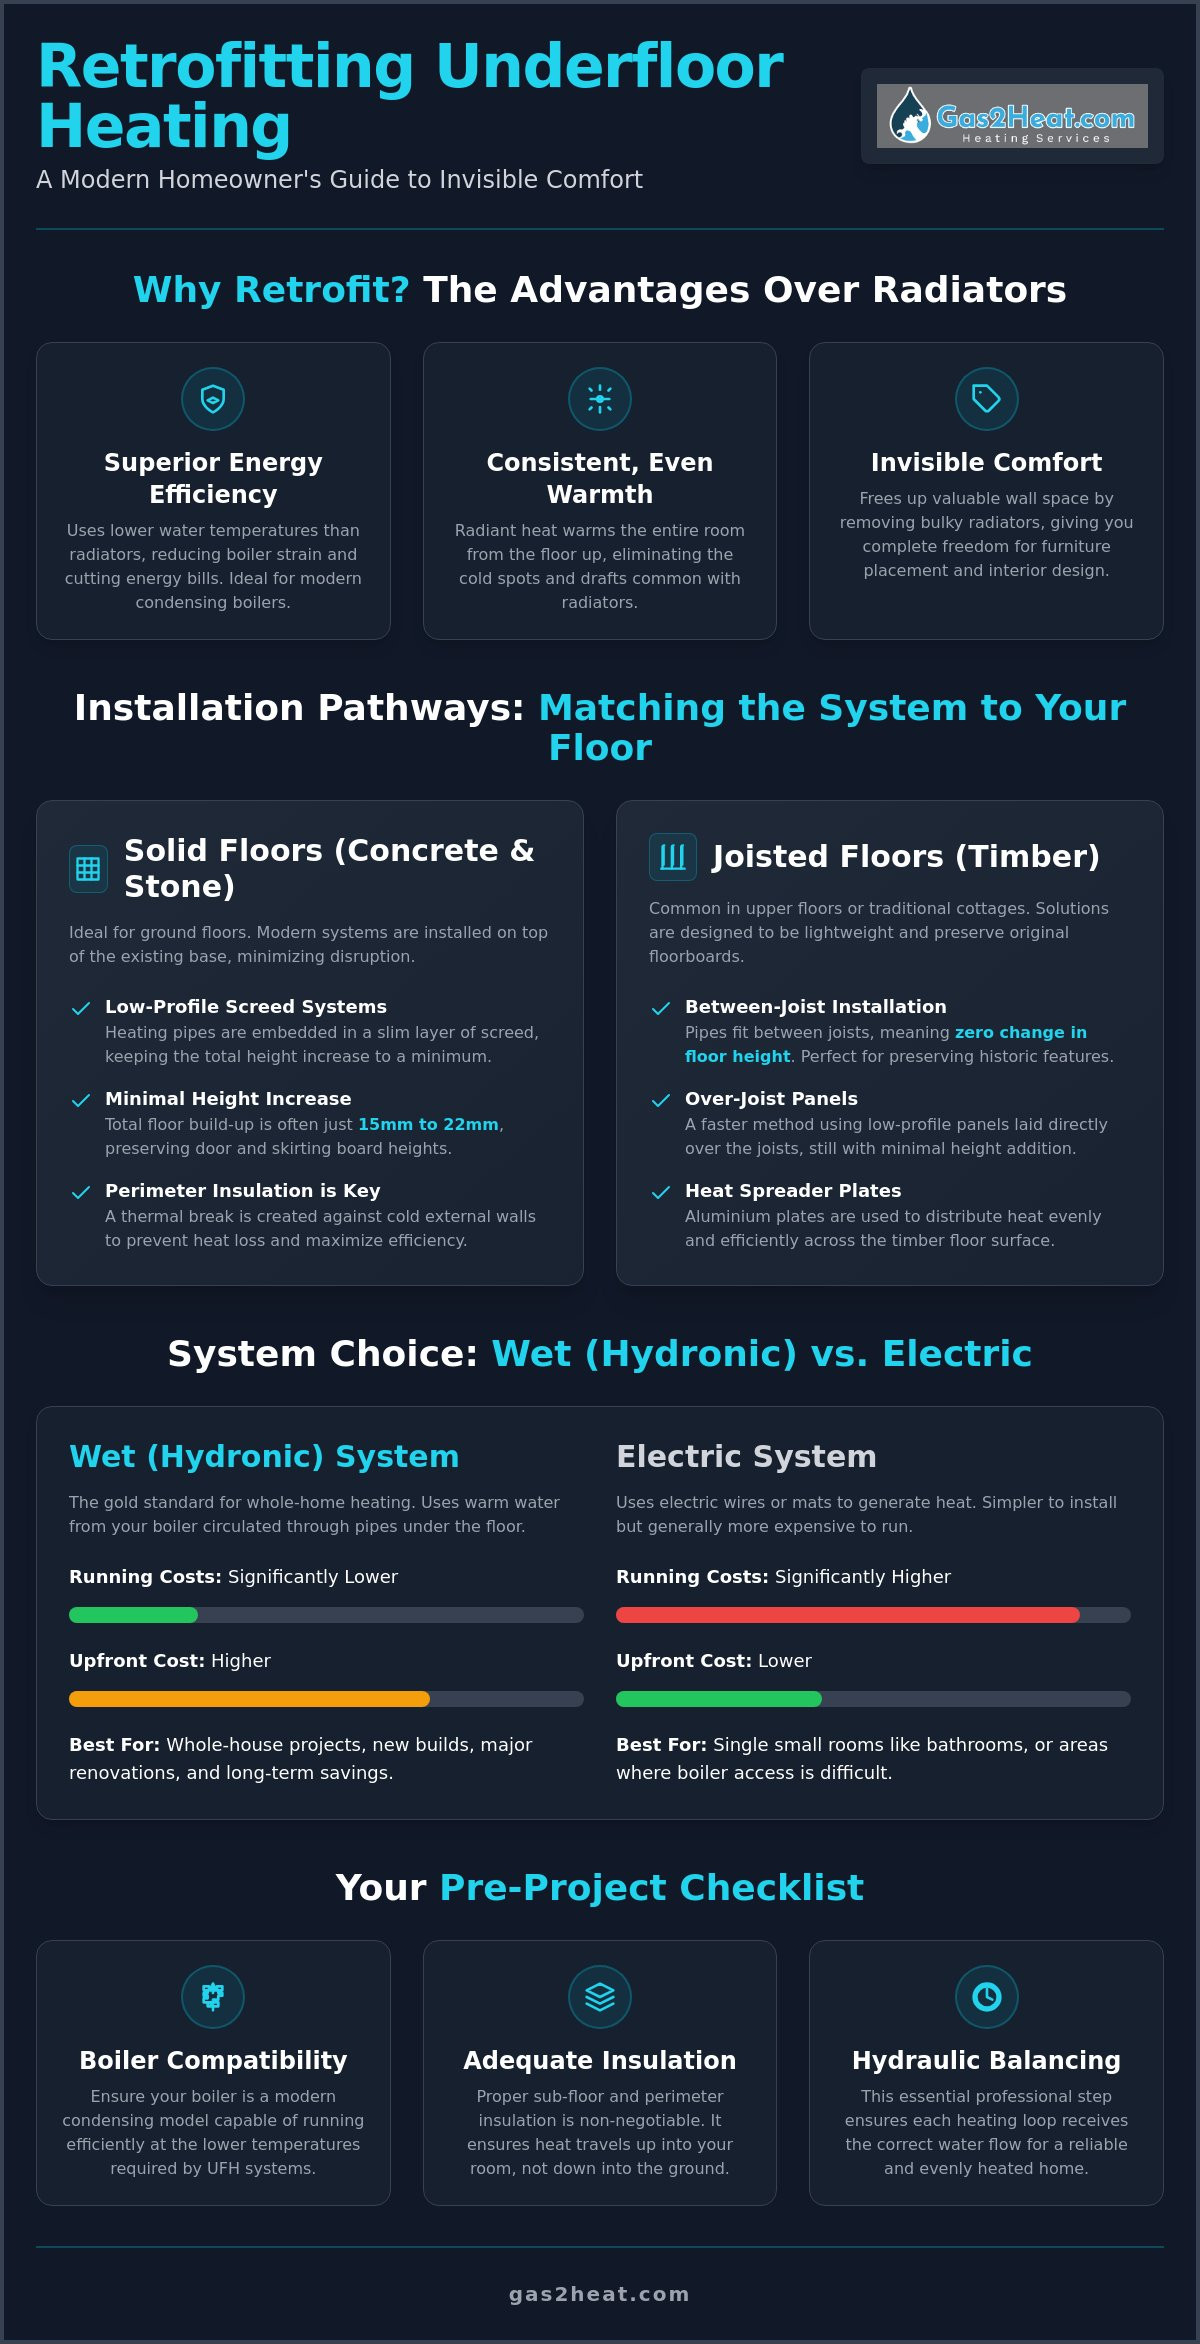
Modern technology has solved the “height” problem that used to plague older retrofit projects. New low-profile panels have reduced the necessary floor build-up to under 20mm. This means you can keep your original doors and skirting boards in most cases, avoiding the need for expensive joinery work. When you pair this technology with a modern condensing boiler, your energy efficiency increases significantly. These systems require lower water temperatures than radiators to achieve the same level of comfort, which reduces the strain on your boiler and lowers your monthly energy bills. Retrofitting underfloor heating in existing home environments also frees up valuable wall space, giving you total freedom over your interior design and furniture placement.
For homeowners looking to expand their living space with a home extension or loft conversion, you can learn more about how G2 Lofts & Extensions integrates these modern heating systems into their structural projects for maximum comfort and efficiency.
Floor Constructions: Navigating Solid vs. Joisted Retrofits
Identifying your floor construction is the essential first step before retrofitting underfloor heating in existing home properties. In SW Scotland, this usually means choosing between solid stone or concrete on the ground floor and suspended timber joists elsewhere. Each requires a different technical approach to ensure the system remains efficient without compromising the building’s structure. You need to know exactly what is beneath your feet to select the right components.
Solid floors in older Dumfries homes often present a unique challenge. You don’t want to dig out significant depths of concrete or stone if you can avoid it. Instead, we look at the structural integrity and the existing damp-proofing. Older stone houses may lack a modern damp-proof membrane (DPM), making “tanking” or specialized membranes a priority to protect your new heating loops. Adding weight to joisted floors is another consideration. While most modern systems are lightweight, we always verify that your existing timber can handle the minimal extra load of the panels and floor finish before we begin work.
Retrofitting on Solid Concrete Floors
Low-profile screed systems are the go-to solution for concrete bases. These allow for a total height increase of as little as 15mm to 22mm, depending on the chosen system. When working with older stone structures, we prioritize perimeter insulation. This creates a vital thermal break between the heated floor and the cold external walls, preventing heat from leaching away into the ground or masonry. It’s a simple step that significantly boosts the efficiency of your system.
Retrofitting on Joisted and Timber Floors
Moffat cottages often feature beautiful timber floors that homeowners want to preserve. You can choose between-joist installations to keep your current floor height exactly the same. Alternatively, over-joist panels are faster to install if you have a little room to spare. We use aluminium heat spreader plates in these setups. They act as a thermal bridge, ensuring the warmth spreads evenly across your floorboards rather than creating hot spots. For upper floors, dry-fit systems are ideal because they eliminate the need for wet screed, reducing mess and installation time. These systems also offer better acoustic performance, preventing the “hollow” sound sometimes associated with retrofitted floors. If you are unsure which floor type you have, a professional underfloor heating installation assessment can provide the clarity you need to move forward confidently.
Boiler Compatibility and System Types: Wet vs. Electric
Choosing the right system is the most critical decision you’ll make when retrofitting underfloor heating in existing home spaces. In Scotland, “wet” or hydronic systems are the gold standard for long-term comfort and value. These systems circulate warm water through a network of pipes beneath your floor. Because they utilize your existing central heating source, they’re significantly cheaper to run than electric alternatives. While electric mats are tempting for a small ensuite due to their thin profile, they can be expensive to run for larger areas. Current energy rates in 2026 show electricity costs roughly four times more per unit than gas, making wet systems the logical choice for whole-home projects.
The “Lower Flow Temperature” advantage is a game changer for your home’s efficiency. Traditional radiators usually require water heated to between 65°C and 75°C to warm a room. Underfloor heating covers a much larger surface area, meaning it only needs water temperatures between 35°C and 55°C. This lower demand allows your boiler to stay in “condensing mode” more often, which extracts the maximum amount of heat from every unit of fuel. It’s a more sustainable way to heat your home that naturally aligns with the latest 2026 Building Regulations.
A common concern for homeowners is whether their current boiler is powerful enough. Most modern condensing boilers have more than enough capacity to handle underfloor zones. The system doesn’t necessarily need more power; it just needs the heat distributed differently. By removing radiators and replacing them with floor loops, you’re often reducing the overall strain on the boiler because the system operates so much more efficiently.
Integrating UFH with Your Existing Gas Boiler
The secret to a successful retrofit lies in the manifold. This component acts as the “brain” of your heating, regulating the water temperature and flow for each room. Because underfloor pipes require cooler water than radiators, the manifold uses a mixing valve to achieve the perfect temperature. It also features a dedicated pump to ensure the water circulates correctly through the long loops of pipework. Gas Safe engineers verify boiler capacity for new zones by performing a detailed heat loss calculation to ensure the system meets the specific demands of your property.
Smart Controls and Multi-Zone Heating
Retrofitting is the perfect time to upgrade to smart thermostats. Modern controls allow you to “zone” your home, meaning you can keep your living room at a cozy 21°C while keeping unused bedrooms much cooler. This precision prevents energy waste and ensures you aren’t heating empty spaces. High-quality controls also feature “optimum start” technology. This calculates exactly how long your floor takes to warm up, preventing the common “overshoot” problem where rooms become too hot after the heating turns off. If you want to see how these systems fit into your property, a professional underfloor heating installation assessment is the best place to start.
The Practicalities: Floor Height, Doors, and Insulation
Calculating the “build-up” is the most technical part of the planning phase. This term refers to the total height added by your insulation, heating pipes, and final floor finish. When retrofitting underfloor heating in existing home environments, every millimetre matters for the final look of your rooms. You must adhere to the Insulation Rule: never install UFH without a high-quality thermal barrier. Without proper insulation, your heat travels downward into the ground or subfloor instead of warming your living space. Research shows that an uninsulated suspended timber floor can account for 10% to 15% of a home’s total heat loss. By installing a dedicated thermal break, you ensure that almost 100% of the energy you pay for stays inside your home.
Preparing the subfloor is the foundation of a reliable system. You need a perfectly level surface to ensure optimal heat transfer and to prevent “hollow” spots under your new flooring. If the subfloor is uneven, the heating pipes won’t sit flush, leading to inefficient warm-up times. You also need to consider the transitions between different rooms. If you’re only installing UFH in the kitchen but keeping radiators in the hallway, you’ll need to manage a slight change in floor levels. Modern threshold strips and low-profile ramps make these transitions nearly invisible, maintaining a safe and stylish flow throughout your property.
Minimising Height Build-Up
You can avoid significant disruption by selecting the right pipe diameter. Comparing 10mm and 12mm systems shows that ultra-low profiles can keep the total build-up remarkably slim. High-density insulation boards are another vital tool for modern retrofits. These boards provide the same thermal protection as traditional materials but at a fraction of the thickness. While many homeowners fear they’ll have to trim every door in the house, this is often avoidable. By choosing a system with a total profile under 20mm, you can often keep your original joinery and skirting boards exactly as they are, saving you time and money on carpentry costs.
Choosing the Right Floor Finish
Your choice of floor finish directly impacts the responsiveness of your heating. Tiles and stone are the most efficient options for the Scottish climate. They have high thermal conductivity, meaning they heat up quickly and retain warmth long after the system turns off. If you prefer the look of wood, engineered timber is far superior to solid oak for retrofit projects. Engineered wood is designed to handle the temperature fluctuations of underfloor heating without warping, shrinking, or gapping. If you want carpet, you must check the “TOG” rating of both the carpet and the underlay. To ensure the heat can actually escape into the room, keep the combined rating below 2.5. If you’re ready to see how these practicalities apply to your property, secure your underfloor heating installation assessment to get a clear, professional plan.
Professional Installation in SW Scotland: The Gas2Heat.com Ltd Approach
Retrofitting underfloor heating in existing home properties is a sophisticated engineering task that requires more than just laying pipes. Gas2Heat.com Ltd specializes in the precise hydraulic balancing necessary to prevent cold spots and uneven heating. This technical step ensures water pressure is distributed evenly across every loop in your house. Without it, you’ll find that rooms furthest from the boiler stay cold while others become uncomfortably hot. Our team focuses on this technical precision to ensure your system performs exactly as promised from the very first day.
Safety and compliance are our primary anchors. Every wet underfloor system installed by Gas2Heat.com Ltd is fully commissioned by Gas Safe registered engineers. This isn’t just about peace of mind; it’s a requirement for your boiler’s warranty and your home insurance. We provide a full handover that includes a clear explanation of your smart controls, ensuring you know exactly how to manage your home’s climate efficiently. We don’t just fit the system and leave; we ensure it is optimized for the specific heat loss profile of your property.
Why Local Knowledge Matters for Retrofits
The housing stock in Dumfries, Lockerbie, and the surrounding areas is unique. A national firm might not understand the specific insulation challenges when retrofitting underfloor heating in existing home structures like traditional stone cottages or Victorian villas. We live and work in these communities. Having an expert based in Moffat means you get rapid fulfillment and reliable local support if you ever need a system check or a boiler service. Gas2Heat.com Ltd prides itself on transparent pricing and straightforward communication, removing the guesswork that often comes with major home improvements.
Next Steps: From Survey to Warm Floors
Your journey begins with a comprehensive home survey. We don’t guess. We assess your existing boiler’s health, measure your floor structure, and perform detailed heat loss calculations. This data-driven approach allows us to recommend the perfect low-profile system for your needs. In an occupied home, we plan the installation to minimize disruption, often working room-by-room to keep your daily life on track. You can expect a clean, professional environment and a clear timeline for completion. If you’re ready to modernize your home, you can request an underfloor heating survey in Dumfries & Galloway today. We will help you secure a warmer, more efficient future for your property.
Transform Your Home with Invisible Warmth
Retrofitting underfloor heating in existing home properties is a practical upgrade that delivers lasting value and comfort. You have seen how modern low-profile systems overcome the traditional barriers of floor height and disruption while boosting your boiler’s overall efficiency. By moving away from radiators, you reclaim your wall space and create a more versatile living environment tailored to the unique climate of SW Scotland.
Gas2Heat.com Ltd provides the technical authority and local reliability needed to bring these systems to life. Our Gas Safe Registered Engineers are specialists in SW Scotland properties, ensuring every installation meets the highest performance standards. With our transparent, fixed-price quotes, you can proceed with total peace of mind and no hidden complications. Book Your Underfloor Heating Consultation with Gas2Heat.com Ltd Today. Take the first step toward a warmer, smarter home.
Frequently Asked Questions
Can I install underfloor heating in just one room of an existing house?
Yes, you can install underfloor heating in a single room without committing to a whole-house project. This is a popular choice for high-traffic areas like kitchens or bathrooms where you want extra comfort. A single-room manifold allows the zone to run independently from your radiators, giving you precise control over the temperature in that specific space.
How much does it cost to retrofit underfloor heating in the UK?
Costs vary depending on the system type and the size of your property. While wet systems generally require a higher initial investment than electric mats, they offer significantly lower running costs over the long term. Factors like floor preparation and the choice of low-profile panels will influence your final quote. Secure a professional assessment to get a transparent, fixed-price quote for your specific project.
Will retrofitting underfloor heating raise my floor level significantly?
Modern low-profile systems are designed to minimize height build-up. You can expect an increase of as little as 15mm to 22mm depending on the panels you choose. This slim design means you can often avoid the hassle of trimming doors or altering skirting boards. Retrofitting underfloor heating in existing home spaces is now much simpler than it was in the past.
Can I keep my existing radiators if I retrofit UFH downstairs?
You can easily run a hybrid system that combines both radiators and underfloor heating. Most homeowners choose to keep radiators on the upper floors while installing underfloor loops downstairs. The system uses a dedicated manifold and mixing valve to ensure the water sent to your floors is at a lower temperature than the water sent to your radiators, ensuring both systems work perfectly together.
How long does it take to install a retrofit underfloor heating system?
A typical installation in a single room takes about one to two days. For a larger ground-floor project, you should plan for approximately three to five days of work. This timeline includes laying the insulation, fixing the pipes, and connecting the manifold. Choosing a dry-fit system can speed up the process because there is no need to wait for wet screed to dry.
Is underfloor heating more expensive to run than radiators in an old house?
Underfloor heating is typically cheaper to run than radiators. Because the system covers a larger surface area, it operates at lower water temperatures, usually between 35°C and 55°C. This allows your boiler to run more efficiently. Research suggests wet systems can be up to 25% more efficient than traditional radiator setups, especially in larger rooms with high ceilings.
Do I need a new boiler to have underfloor heating installed?
You likely don’t need a new boiler. Most modern condensing boilers are perfectly capable of handling underfloor heating zones. Your engineer will check the boiler’s pump capacity and overall heat output during the initial survey. If your boiler is very old, you might consider an upgrade to maximize the efficiency gains and energy savings of your new heating system.
What is the best flooring to put over retrofit underfloor heating?
Tile and stone are the best choices for thermal conductivity. They heat up quickly and hold onto that warmth for a long time, making them ideal for the Scottish climate. If you prefer the look of wood, engineered timber is the safest option for retrofitting underfloor heating in existing home environments. It handles temperature changes without the warping or shrinking issues associated with solid oak.
